



Precision granite rarely gets the credit, but it sits underneath some of the most demanding inspection equipment in modern manufacturing. In semiconductor fabs and new energy plants alike, the frame that carries a sensor, a stage or a sample often decides how small a defect can be seen and how consistently it can be measured. This guide looks at how precision granite components are used across five common equipment types, and how the precision each one needs differs.
Granite earns its place for reasons that repeat in every application. It holds its shape over years rather than months, it absorbs vibration instead of passing it on, it moves very little when the temperature changes, and unlike steel it does not rust or carry a magnetic field. Those properties matter most where a measurement has to be trustworthy over a long shift, not merely repeatable once.
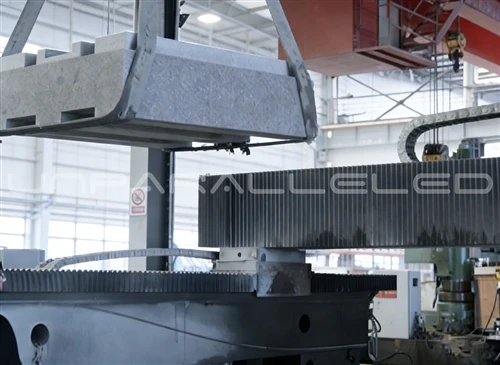
Why the base often decides the measurement
Every inspection tool is really two things: a sensor, and a reference. The sensor can be swapped or upgraded, but the reference, the surface that the sensor and the sample are positioned against, is built in. If that reference drifts, twists or rings with vibration, no amount of software can recover the lost accuracy. This is why the granite base is usually specified to a tighter tolerance than the parts around it, and why buyers who compare machines on sensor specification alone often miss where the real differences live.
Coordinate measuring machines (CMM)
A CMM is the clearest case. The granite table is the reference plane for every point the probe touches, so its flatness and stability set the floor on the machine's accuracy. A typical CMM granite table is finished to a flatness measured in microns per metre and is often paired with air bearings that glide across it. The priority here is a stable, low-stress surface and an even, fine grain that will not open up over time. For a machine measuring to a fraction of a micron, the granite is not an accessory, it is the standard.
Automated optical inspection (AOI)
AOI systems move a camera or a sample at speed and need an image that stays in focus across the whole field. Here the granite carries the motion stage, so flatness and straightness reach straight into focus and image quality. The demand is less about holding a single micron over a metre and more about combining good flatness with excellent vibration damping, because a stage that settles slowly wastes cycle time. The granite base is often the difference between crisp, repeatable images and a system that needs constant re-focus.
X-ray inspection systems
X-ray inspection, whether for electronics, castings or batteries, needs the source, the part and the detector to stay aligned. Any drift blurs the image and reduces the resolution of a defect. Because these systems also carry heavy shielding, the granite structure has to support significant weight without deflecting. The specification leans toward stiffness and mass, with a stable platform that keeps the imaging geometry fixed through a long scan.
Perovskite coating machines
Perovskite solar cells demand extremely uniform thin films, and that uniformity depends on a coating head that travels across a large substrate at a constant height. Here the granite is both the base and, increasingly, a precision guideway. The challenge is scale: a coating stage can be well over a metre long, so flatness has to be held over a large area rather than a small one, and thermal stability becomes critical because a warm stage will change the coating gap. This is a young, fast-growing application, and the granite tolerances it asks for are among the tightest in the industry.
Lithium battery inspection equipment
In battery manufacturing, inspection runs at production speed. Cells, modules and packs are measured for dimensions, alignment and internal defects on lines that cannot afford to stop. The granite platform has to hold its geometry through thousands of cycles a day while resisting the vibration that comes from the surrounding line. The emphasis here is on durability, low maintenance and predictable behaviour over millions of moves, so that calibration holds and inspection results stay comparable from one shift to the next.
How the precision needs differ
The five applications share a material but not the same target. The table below is a simplified way to think about where each one puts its emphasis.
| Equipment | What the granite does | Precision priority |
|---|---|---|
| CMM | Reference plane for the probe | Flatness and long-term stability, micron per metre |
| AOI | Carries the motion stage | Flatness plus vibration damping for fast settling |
| X-ray inspection | Keeps source, part and detector aligned | Stiffness and mass with a stable imaging platform |
| Perovskite coating | Base and guideway for the coating head | Large-area flatness and thermal stability |
| Lithium battery inspection | Platform for high-speed dimensional checks | Durability, low maintenance, repeatable geometry |
What to send us
Whatever the application, the useful conversation starts with the drawing and the environment. Tell us the equipment the base will sit in, the accuracy it has to support, the loads it will carry and the temperature it will run at, and we can advise on grain, thickness, flatness grade and the right finishing method. When we machine, hand-finish and inspect custom precision granite components and precision granite surface plates, we work to the tolerance the application actually needs, not a generous default. Send us your drawing and let us recommend the specification that fits your equipment.