


UNPARALLELED LTD is one of the leading manufacturers and suppliers of din 875 granite square in China. With abundant experience, we warmly welcome you to buy advanced din 875 granite square made in China here from our factory. We also accept custom orders.
Precision Granite Square Ruler for Accurate 90° Inspection
A precision granite square ruler is a metrology reference tool designed to verify whether two surfaces are truly perpendicular. In precision manufacturing, a small angular deviation can affect machine alignment, motion accuracy, optical positioning, assembly quality, and final inspection results. That is why engineers use a stable right-angle reference rather than relying only on visual alignment or ordinary steel squares.
UNPARALLELED® precision granite square rulers are manufactured from high-density black granite and finished with carefully ground and lapped measuring faces. They are used for checking machine-tool squareness, aligning CMM structures, verifying linear-stage assemblies, inspecting precision-machined components, and establishing reliable geometric references in quality-control environments.
Whether you need a compact granite square for a calibration bench or a custom granite right-angle reference for a large granite machine base, the instrument should be selected according to the required accuracy, working size, measurement method, and application environment.
Designed for Stable Measurement References
UNPARALLELED® precision granite square rulers use UNPARALLELED® Black Granite, a high-density material with a stated density of approximately 3,100 kg/m³. Granite is widely used in metrology because it is non-magnetic, corrosion-resistant, naturally stable, and suitable for precision grinding and lapping.
The deep black, fine-grained material shown in the product image forms a rigid triangular structure. The broad base supports stable placement on a granite surface plate or machine reference surface, while the upright measuring face provides the 90-degree reference. The sloped side improves structural support and helps reduce unnecessary mass. Circular holes may be included for handling, positioning, or customer-specific functional requirements.
The important surfaces are the lapped measuring faces. These surfaces are controlled for flatness, straightness, and perpendicularity according to the selected accuracy grade and product size.
| Feature | UNPARALLELED® Precision Granite Square Ruler Specification | Customer Benefit |
|---|---|---|
| Material | UNPARALLELED® Black Granite | Stable, non-magnetic and corrosion-resistant measuring reference |
| Material density | Approximately 3,100 kg/m³ | High mass and stable structural behavior |
| Accuracy grade | Grade 00, Grade 0 or Grade 1 | Select accuracy according to calibration, inspection or workshop use |
| Squareness accuracy | Grade 00: ±0.5 μm; Grade 0: ±1.0 μm; Grade 1: ±2.0 μm | Supports demanding perpendicularity inspection requirements |
| Flatness per measuring face | Grade 00: ≤0.8 μm; Grade 0: ≤1.2 μm; Grade 1: ≤2.5 μm | Provides reliable reference surfaces for measurement |
| Surface roughness | Ra ≤ 0.2 μm | Fine lapped finish for precision contact and measurement |
| Straightness | ≤0.5 μm / 100 mm | Supports controlled geometric verification |
| Standard size range | Approximately 100 × 63 mm to 630 × 400 mm | Covers compact inspection through larger assembly applications |
| Custom capability | Up to approximately 2,000 mm per leg | Suitable for larger equipment and custom metrology fixtures |
| Standards reference | DIN 875, DIN 876, ASME, JIS, GB, BS and other applicable standards | Supports international project and inspection requirements |
| Calibration traceability | Supported through calibrated measuring equipment and metrology procedures | Helps customers manage internal quality records |
Actual achievable tolerances depend on the selected size, geometry, grade, inspection method, environmental conditions, and customer drawing requirements. The website's published product parameters list Grade 00 squareness at ±0.5 μm, Grade 0 at ±1.0 μm, and Grade 1 at ±2.0 μm, along with flatness, surface roughness, and standard size information.
quality control
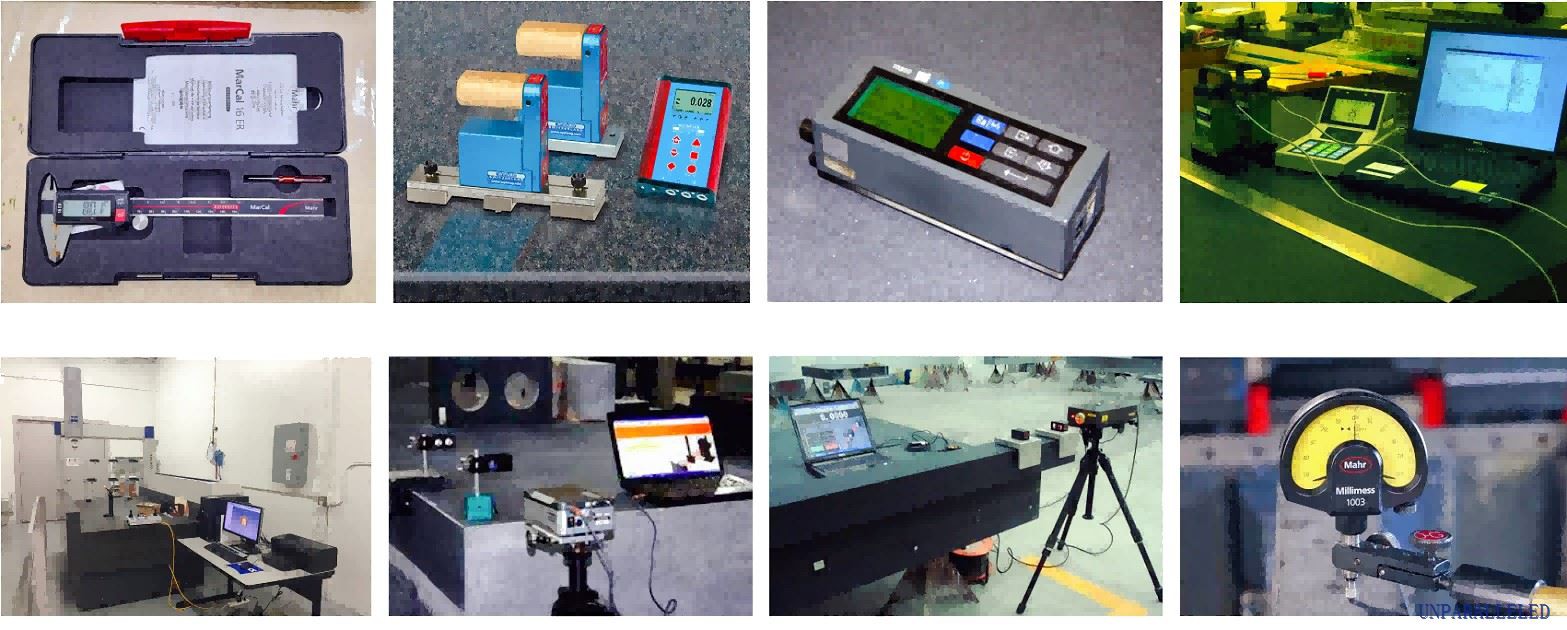
Key Advantages of UNPARALLELED® Granite Squares
Reliable 90℃ reference: Precision-ground and lapped faces are designed to support perpendicularity inspection, setup, calibration, and assembly work.
High-density black granite: The selected granite material is intended for stable precision applications and avoids the corrosion concerns associated with unprotected metal measuring tools.
Non-magnetic and electrically non-conductive material: Granite can be useful around sensitive measurement systems, optical assemblies, and applications where magnetic effects from steel tools are undesirable.
Fine surface finish: Lapped working surfaces with a stated roughness of Ra ≤ 0.2 μm provide a suitable reference for indicator-based, probe-based, and comparative measurement methods.
Multiple accuracy grades: Grade 00 is suited to highly demanding calibration and metrology work; Grade 0 supports precision inspection and equipment assembly; Grade 1 is suitable for general production-quality checks where micron-level control is required.
Custom engineering options: Customers can specify non-standard height, base length, thickness, hole positions, threaded inserts, relief areas, special datum faces, matched sets, storage cases, and calibration documentation.
Suitable for integration: The product can be used independently on a surface plate or incorporated into a broader inspection setup with a granite metrology base, CMM granite base, optical platform, machine fixture, or precision granite component.
Typical Applications
UNPARALLELED® granite square rulers are used across metrology laboratories, machine-building workshops, semiconductor-equipment assembly areas, optical-equipment manufacturers, and high-precision quality-control departments.
Machine Tool Alignment
A technician may place the granite square on a verified surface plate or machine table, then use a dial indicator to check the vertical face of a spindle head, column, fixture plate, or guideway. The indicator reading reveals whether the component remains perpendicular over the required travel.
This procedure helps identify errors before final machine calibration. It is useful during new-machine assembly, preventive maintenance, acceptance inspection, and post-transport alignment.
CMM and Metrology Setup
For a CMM granite base or granite metrology base, the square can be used to verify the orientation of structural members, probe systems, fixtures, and machine axes. In high-accuracy measurement work, technicians should use a square with an accuracy grade appropriate to the uncertainty budget of the measurement task.
Precision Part Inspection
A granite right-angle square is also useful for checking machined brackets, ceramic structures, optical mounts, metal castings, tool fixtures, and precision assemblies. By comparing a finished component against a known 90-degree reference, inspectors can identify perpendicularity issues before the part enters the next assembly stage.
Semiconductor and Optical Equipment Assembly
In semiconductor and optical systems, the alignment of camera modules, wafer stages, sensor brackets, laser paths, and motion axes can affect process results. A stable granite square supports controlled setup work when technicians need to verify orthogonality between mounting planes and precision reference surfaces.
services

FAQ
What is a precision granite square ruler?
A precision granite square ruler, also called a granite measuring square or granite right-angle square, is a metrology instrument used to verify whether two surfaces are perpendicular. It provides a stable physical 90∘90^\circ90∘ reference for inspection, calibration, and precision equipment assembly.
What is the difference between Grade 00, Grade 0, and Grade 1?
Grade 00 is the highest listed accuracy option and is intended for demanding metrology, calibration, CMM verification, and semiconductor-equipment assembly tasks. Grade 0 is suitable for precision inspection, optical equipment assembly, and many quality-control applications. Grade 1 is commonly selected for general workshop inspection and production-equipment alignment. The appropriate grade should match the required measurement uncertainty and use environment.
Can a granite square be used with a dial indicator?
Yes. A common method is to place the granite square on a verified granite surface plate, then run a dial indicator, electronic probe, or height gauge along the vertical measuring face. The observed variation helps assess the perpendicularity of the inspected feature relative to the reference plane.
Can UNPARALLELED® make a custom granite square ruler?
Yes. Custom dimensions, larger legs, hole positions, threaded inserts, special datum surfaces, matched pairs, inspection requirements, and packaging solutions can be discussed based on your drawing and measurement application. The published custom-size capability is up to approximately 2,000 mm per leg, subject to design and technical review.
How should a granite square ruler be stored and maintained?
Keep it clean, protected from impact, and stored in a stable environment when not in use. Do not drag it across a surface plate or use non-measuring surfaces as contact references. For critical applications, schedule periodic calibration based on your quality system, frequency of use, handling conditions, and required measurement uncertainty.
certificates

Request a Quote
A precision granite square ruler is a small component in appearance, but it can protect the accuracy of an entire machine, inspection process, or assembly operation. When your team must confirm a true 90℃ relationship, a dependable metrology reference makes the work more efficient and more defensible.
UNPARALLELED® manufactures precision granite measuring instruments, custom granite squares, granite surface plates, precision granite components, CMM granite bases, and large granite machine base structures for demanding industrial applications.
Hot Tags: din 875 granite square, China din 875 granite square manufacturers, suppliers, factory, granite measuring instrument, granite portable calipers, granite portable gauges, granite portable measuring instruments, granite vibration insulated platform, granite width calipers


