



Granite angle squares and straight edges are quiet workhorses of the precision shop. They rarely headline a brochure, but CNC builders, calibration labs and metrology rooms reach for them every day to set up, align and verify machines. This article explains what a granite angle square and a granite straight edge are, why granite is used for precision measuring tools, where they are applied, what accuracy they can hold, and how UNPARALLELED® makes them to customer drawings.
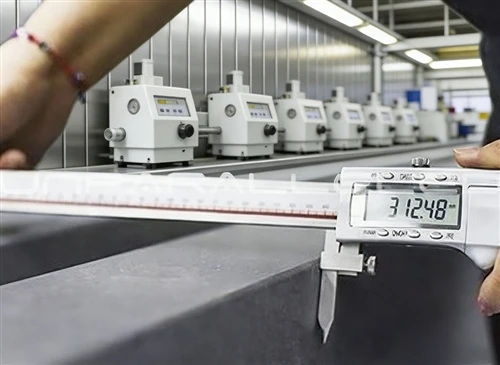
What Is a Granite Angle Square?
A granite angle square is a reference standard used to check and transfer a precise 90-degree relationship between two surfaces. It is the granite equivalent of a steel square, and the comparison is where the value lies. A steel square can rust, and more importantly it can drift: a hardened steel square still carries residual stress from grinding and heat treatment that can release over time, while it also expands with temperature like any steel. A granite angle square carries no trapped stress, does not rust, is non-magnetic and is dimensionally stable from the day it is delivered, so the right-angle reference it provides stays the same year after year. For a shop that calibrates against it, that stability is the whole point.
What Is a Granite Straight Edge?
A granite straight edge is a long, lapped reference bar used to check straightness, flatness and alignment over a span. Where a granite surface plate provides a reference plane, the straight edge provides a reference line, and the two are used together to verify machine ways, guide rails and bearing surfaces. It is thicker and stiffer than it looks because it has to stay straight under its own weight, and its working edges are hand lapped to a fine finish so that a feeler, an indicator or an optical test reads true along the whole length.
Why Is Granite Used for Precision Measuring Tools?
The same properties that make granite the reference material for machine bases also make it ideal for hand measuring tools. It is dimensionally stable, so the geometry does not change after delivery; its low thermal expansion keeps the reference close to true as the shop warms through the day; its high damping keeps it quiet under handling; and it is naturally corrosion resistant and non-magnetic, so it can sit in a metrology room or a cleanroom without special protection. Being ground and lapped, it also reaches an extremely fine reference surface in a single stable body, with no joints to move.
Granite Angle Square Applications
These tools earn their place wherever a right angle or a straight line has to be trusted. Typical uses include CNC machine assembly, where squares and straight edges set and verify the relationships between axes and frames; equipment alignment, checking machine beds, columns and guideways against a stable reference; inspection and calibration of fixtures, jigs and other measuring tools; precision machinery build and rebuild; guideway inspection, confirming that a way is straight and square before it carries a stage; and CMM setup, where the reference geometry of the machine is checked against a granite standard before measurement begins. In each case the tool is the baseline that everything else is checked against.
What Accuracy Can a Granite Measuring Tool Achieve?
Granite measuring tools are made to micrometre-class accuracy. For typical working sizes, flatness, straightness and squareness are held to the 1 micrometre level, and the tools are graded to recognized standards such as DIN 876, ISO 8512 and ASME B89.3.1. The exact tolerance depends on the size and the grade specified on the drawing, because a longer edge naturally carries a larger allowed deviation than a short one; what does not change is that the reference is stable and traceable. UNPARALLELED® verifies every tool with Mahr, Mitutoyo, WYLER and Renishaw instruments in a temperature-controlled workshop, so the number on the certificate is the number on the tool.
Granite Measuring Tools Manufactured to Customer Drawings
Not every application fits a catalog size. UNPARALLELED® makes granite angle squares, straight edges and related tools to customer drawings, including custom dimensions, threaded inserts and mounting holes, special geometry such as combined square-and-reference features, and customized accuracy where a project needs a tighter grade than standard stock. The advantage of working from a drawing is that the tool is built around the machine it serves rather than forcing the machine to fit the tool, which is why this is the normal way to supply OEMs and integrators who need a granite angle square or a granite straight edge that matches their own design.
UNPARALLELED® Precision Measuring Granite
UNPARALLELED® machines single granite components up to 20,000 mm in length, 4,000 mm in width and 1,000 mm in thickness, with individual parts reaching about 100 tons, so a long straight edge or a large angle square can be made as one integral piece rather than assembled from blocks. Monolithic construction is where stability comes from: no joints to soften the structure and no interfaces to move with temperature. Grinding and hand lapping are done by craftsmen with over 30 years of experience, and every face is verified with Mahr, Mitutoyo, WYLER and Renishaw instruments in a temperature-controlled workshop, traceable to DIN, ASME, JIS, GB, BS and GOST.
Need an angle square, a straight edge or a complete set of granite measuring tools built to your drawing? Send us the drawing and the accuracy you need, and we will tell you how we would make them for your machine.