



A granite surface plate is the reference that every other measurement in a workshop or metrology room is quietly compared against. Around it sits a family of granite measuring rulers - straight rulers, square rulers and tri-square rulers - supported by tools such as granite V-blocks and granite parallels. Used together, these granite measuring tools let an inspection team check flatness, straightness, squareness, parallelism and alignment without moving a part to a coordinate measuring machine. This article describes what each tool is for, how flatness and accuracy grades are defined, which standards apply, and how calibration keeps the numbers meaningful.
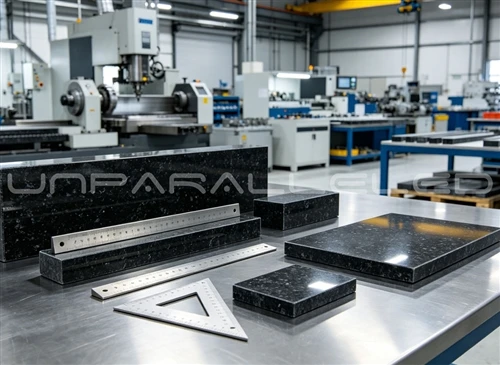
Granite surface plates: the base reference
A granite surface plate provides a flat, stable plane that serves as the datum for inspection, marking out, assembly and calibration. Because the plate is the surface everything else is measured from, its own flatness defines the accuracy of the whole check. A typical workshop plate is used for scribing and general checking, while a laboratory plate is reserved for calibration work and kept in a temperature-controlled room. Sizes range from small bench plates to very large plates used to build and align machine tools and measuring systems.
Granite measuring rulers: straight, square and tri-square
The granite straight ruler, often called a granite straight edge, checks straightness and reveals local highs and lows by the light-gap method. Placed against a surface, the light visible under the edge shows where the surface is not straight, which makes the tool useful before a full inspection. The granite square ruler checks the angle between two surfaces that should be 90 degrees, and is common on assembly benches and machine alignment jobs. A granite tri-square ruler combines these functions, giving one reference tool that checks both straightness and squareness in a single setup. All three are made from the same stable material as a surface plate, so they can be used directly on it without adding a different thermal expansion rate.
Granite V-blocks and granite parallels
A granite V-block holds cylindrical parts such as shafts, rollers and spindles so that roundness, runout and centre alignment can be inspected against the plate. Granite parallels are matched pairs of narrow, flat bars used to raise a workpiece to a known height and to establish a straight reference at a controlled distance above the plate. Because both are ground and lapped to the same discipline as the plate, they extend the reference surface instead of disturbing it, and their non-magnetic, non-rusting nature keeps them reliable around steel parts.
Flatness and accuracy grades
Granite measuring tools are sold by grade, and the grade is what tells an engineer how accurate the tool is expected to be. The names and the exact tolerance values depend on the standard being used, but the tiers are broadly consistent: a reference or laboratory grade for calibration, an inspection grade for quality rooms and CMM work, and a workshop grade for general checking and marking out. The table below summarises the tiers in practical terms. Exact tolerance values should be taken from the applicable standard and the size of the tool.
| Grade tier | Typical use | Where it is found |
|---|---|---|
| Reference / laboratory grade | Calibration of other gauges and instruments | Metrology laboratories, calibration rooms |
| Inspection grade | Inspecting and setting precision parts and machines | Quality rooms, tool rooms, CMM areas |
| Tool room grade | Precision checking and fine assembly | Tool rooms, mould and die shops |
| Workshop grade | General checking, marking out and setup | Machine shops, assembly floors |
Standards and calibration
What separates a reference tool from a heavy flat object is traceability. Surface plates are commonly specified against standards such as ISO 8512-2, DIN 876 or Federal Specification GGG-P-463C, squares against DIN 875, and straight edges against DIN 874, with the flatness or straightness tolerance given as a function of the tool length. Because those tolerances are defined at a reference temperature of 20 °C, a measurement taken in a warm shop will not agree with the certificate, which is why final inspection of high-grade tools is carried out in a temperature-controlled room. Traceable calibration closes the loop: the instrument used to check the tool is itself calibrated, and that calibration can be followed back to a national measurement standard. Without that chain, two suppliers can print the same number and only one can defend it.
Where granite measuring tools are used
The practical value of these tools shows up in ordinary work. A surface plate plus a straight ruler checks the flatness of a machine table before a job is set up. A square ruler aligns a spindle or a column to a bed. A tri-square ruler is used on site when both straightness and squareness have to be confirmed in one pass. V-blocks inspect shaft runout on a lathe or grinder. Parallels lift a workpiece to a repeatable height for inspection or machining. In each case the granite tool gives an immediate answer, and that answer is only as good as the grade and calibration behind it.
Why granite for measuring tools
Granite is used for measuring tools because the material itself supports the job. It is dimensionally stable, so a plate does not creep or warp over years of use. It does not rust or corrode, which matters in humid plants and around coolant. It is not magnetic, so it does not interfere with ferrous parts or magnetic workholding. Its thermal expansion is low, so a small change in room temperature moves the geometry less than it would move a steel reference. And its internal damping is high, so a part set down on the plate does not set it ringing. Each of these reduces a source of error in a measurement.
Using and caring for granite measuring tools
A granite tool stays accurate if it is treated as a reference rather than a workbench. Let the tool and the part reach the same temperature before a check. Keep the surface clean and dry, and remove dust, grit and oil that would hold a part off the surface. Do not slide sharp metal across the face or use the plate as an anvil. Store large plates and squares on proper supports so the load does not distort the geometry, and have high-grade tools re-checked on a schedule set by your quality system.
Choosing granite measuring tools
When you specify these tools, the useful questions are straightforward. What grade does the job actually need, and is a higher grade worth its cost? Which standard are you buying to, and does the certificate state it? Which instrument was used to check the tool, and is that instrument traceable? Does the size suit the parts you inspect? A supplier who answers with a certificate rather than an adjective is the one worth keeping. UNPARALLELED® supplies granite surface plates, granite measuring rulers, square rulers and tri-square rulers, V-blocks and parallels in matched grades; our granite straight edge ruler and granite square ruler pages show the formats available for inspection and assembly work.