



Nanometer-level flatness is a claim, not a feeling. On a granite surface plate or a machine base it means a flatness tolerance measured in fractions of a micrometre across the working surface, held at a defined temperature and confirmed with instruments that are themselves traceable. Reaching that number is not only a question of better machines. It is the result of three things working together: metrology that can measure the error, grinding and lapping that can remove it, and quality control that proves the result is repeatable. This article looks at how UNPARALLELED® brings all three together in one plant.
What nanometer-level flatness means in practice
A flatness figure is meaningless without its conditions. For a surface plate, flatness is usually stated as a tolerance over the full surface or over a defined length, referenced to a temperature of 20 °C. On a laboratory-grade plate the tolerance may be a few tenths of a micrometre, and on a special reference plate it can be smaller, which is where the phrase nanometer-level flatness comes from. The important point is not the label but the chain behind it. The surface has to be measured with an instrument whose own uncertainty is smaller than the tolerance, in a room whose temperature does not drift during the measurement, on a foundation that does not vibrate, and by a process that produces the same result next week.
The metrology that proves the number
Measurement capability sets the ceiling on achievable accuracy, so our inspection room is equipped with instruments chosen for the job rather than for the logo. Different checks call for different instruments, and each one is calibrated on a schedule so that its readings stay traceable.
| Instrument | Origin | What we check with it |
|---|---|---|
| Mahr | Germany | Form, contour and surface roughness of lapped surfaces |
| Mitutoyo | Japan | Coordinates and dimensions on a CMM, plus digital gauging |
| Renishaw | United Kingdom | Geometric error and machine calibration by laser interferometry |
| Wyler | Switzerland | Straightness, squareness and angle with electronic levels |
In practice a straight edge or a bed is checked for straightness and squareness with a Wyler electronic level against a granite master square, and referenced to a granite surface plate. A guide surface is checked for flatness and finish with a Mahr form or roughness instrument. A complete machine is checked for geometric error with a Renishaw laser interferometer. Finished parts are confirmed dimensionally on a Mitutoyo coordinate measuring machine. Four suppliers, one rule: the instrument that found the error is the instrument that can defend the result.
Grinding and lapping: the machine and the hands
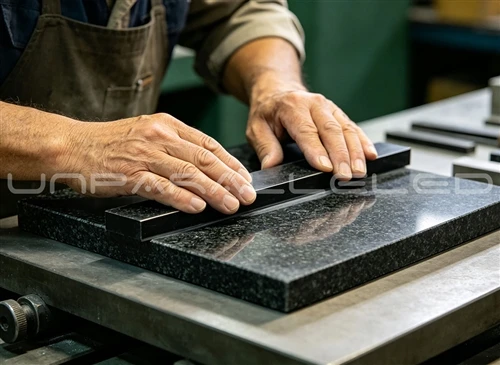
Grinding removes the bulk of the error; lapping and hand-scraping remove the last fraction. Large surfaces are ground on precision grinding machines, then finished by lapping and, where the geometry demands it, by hand-scraping that is guided by repeated checking against a master. That final stage is where experience matters. Our lapping masters have worked in granite for more than 30 years, and that experience shows up as consistency rather than as a story: the same craftsman can bring a series of plates or straight edges to the same geometry, and can judge when a surface is finished rather than merely smooth. Modern grinding capacity sets how fast we can work; decades of hand work set how accurately we can finish.
A workshop built around the tolerance
Accuracy also leaks through the environment, so three features of the plant exist purely to protect the number. First, temperature and humidity controlled clean rooms: inspection and final lapping are carried out in rooms held at a stable temperature and controlled humidity, because a granite surface changes shape as it warms and because a speck of dust under a straight edge reads as flatness error. Second, a vibration isolation trench: the trench separates the finishing and inspection areas from surrounding machines and traffic, so the ground beneath the instruments stays quiet and a reading reflects the part rather than the floor. Third, a quiet, low-vibration overhead crane: moving multi-tonne bases with an ordinary crane would shake the surfaces being measured, so heavy lifting is done with a crane selected and operated to keep the work area still.
The standards we work to
Customers do not all buy to the same rule book, so the main ones stay on hand. Depending on the order, granite parts and measuring tools are produced and inspected against DIN 876, DIN 874 and DIN 875 (Germany), ASME B89.3.1 (United States), BS 817 (United Kingdom), JIS (Japan), GB/T (China) and GOST (Russia), among others. In practice this means we can take a drawing that references any of these standards, apply the tolerance and grading system it defines, and report the result in the format the customer's quality department expects. A certificate should name the standard, the grade, the instrument and the reference temperature. One that does not is just a number.
Quality control from raw block to certificate
Quality control begins before the first cut. Incoming granite is checked for density and for internal defects such as cracks and inclusions, because a hidden flaw can appear months later as a change in geometry. Every part then carries an inspection record through grinding, lapping, insert installation and final check, so any measurement can be traced back to the process step that produced it. At the end of the route the part is inspected in the controlled room and shipped with the report that matches the standard on the order. If a customer later questions a dimension, the answer is in the record rather than in an opinion.
Choosing a supplier for nanometer-level flatness
Nanometer-level flatness is not a single technique. It is metrology that can see the error, grinding and decades of lapping experience that can remove it, a temperature-controlled and vibration-isolated workshop that protects it, and quality control that proves it against the standard the customer actually uses. UNPARALLELED® brings all of these together under one roof. If you need a granite surface plate, a granite straight edge or a machine base built and certified to a defined tolerance, send us the drawing and the standard, and we will show you the measurement behind the number.